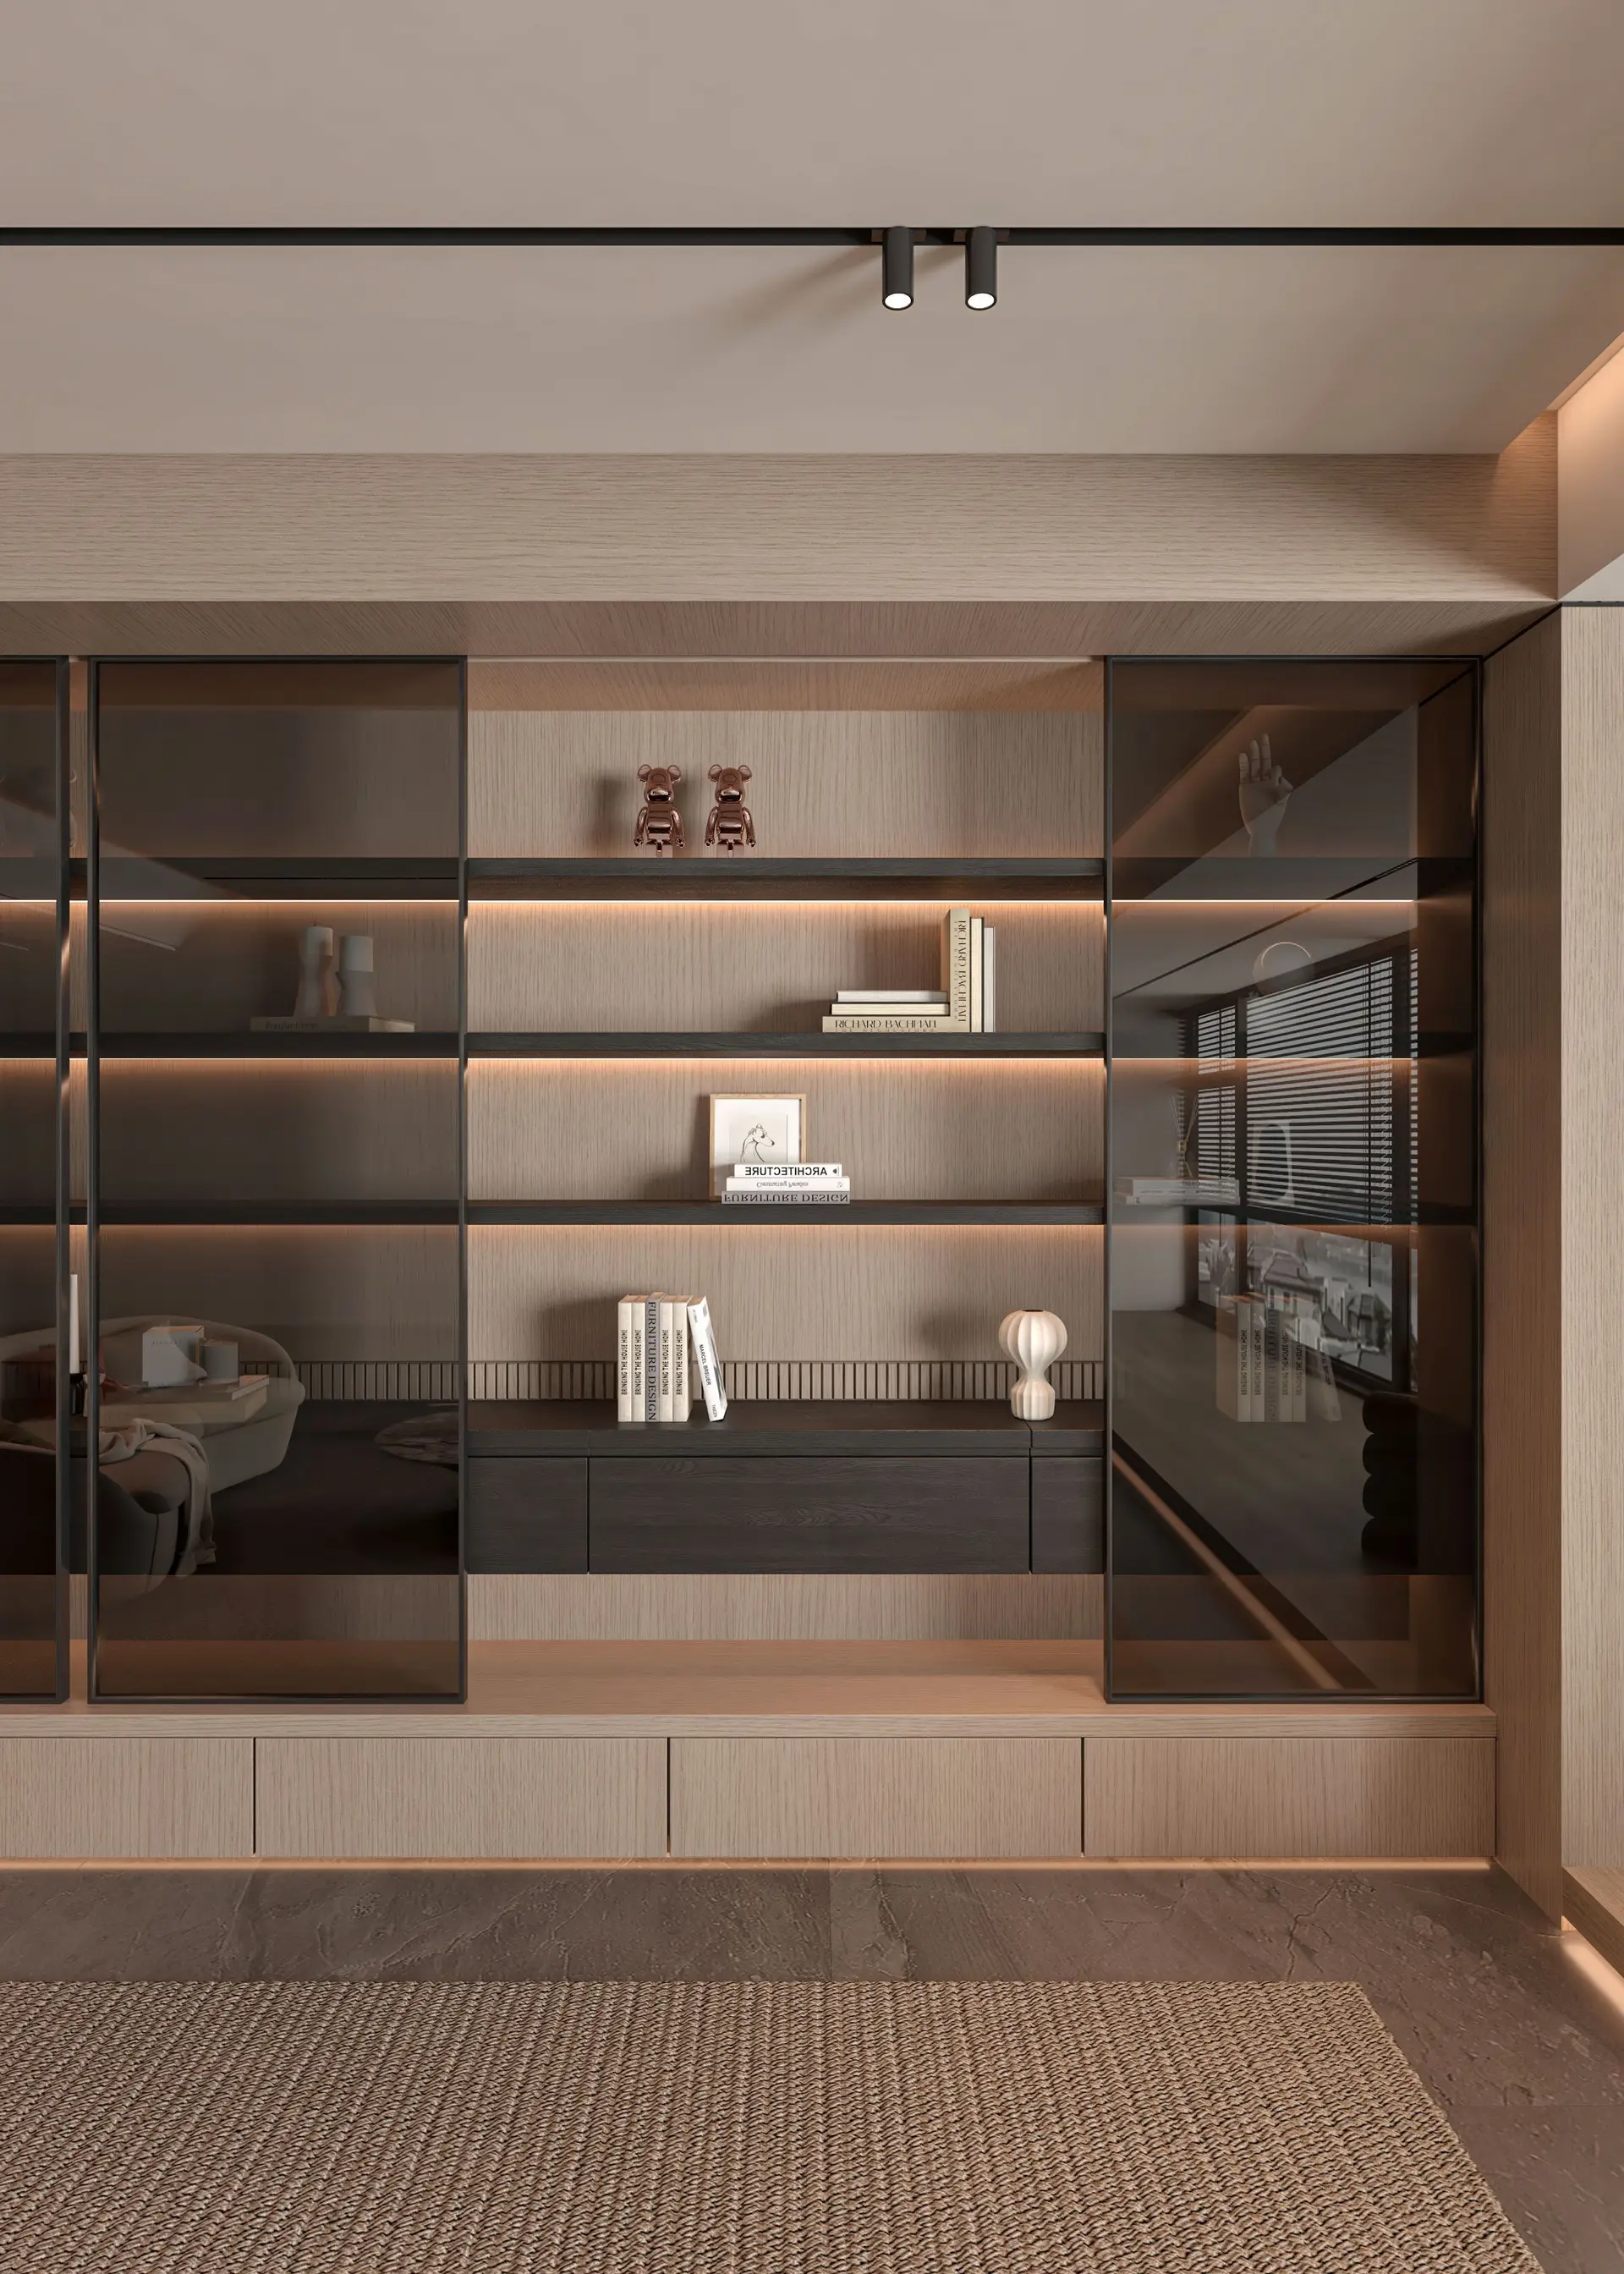
Project Scale & Spatial Complexity
Whether redesigning an individual primary suite or orchestrating a 7,000 sq ft country estate, scale determines the technical drafting, 3D modelling, lighting schedules and contractor coordination hours required.
Every home we design is unique, reflecting personal rituals, architectural integrity and authentic joinery. We provide clear editorial guidance on our engagement models, material tiers and procurement scopes to set considered expectations before your bespoke consultation.
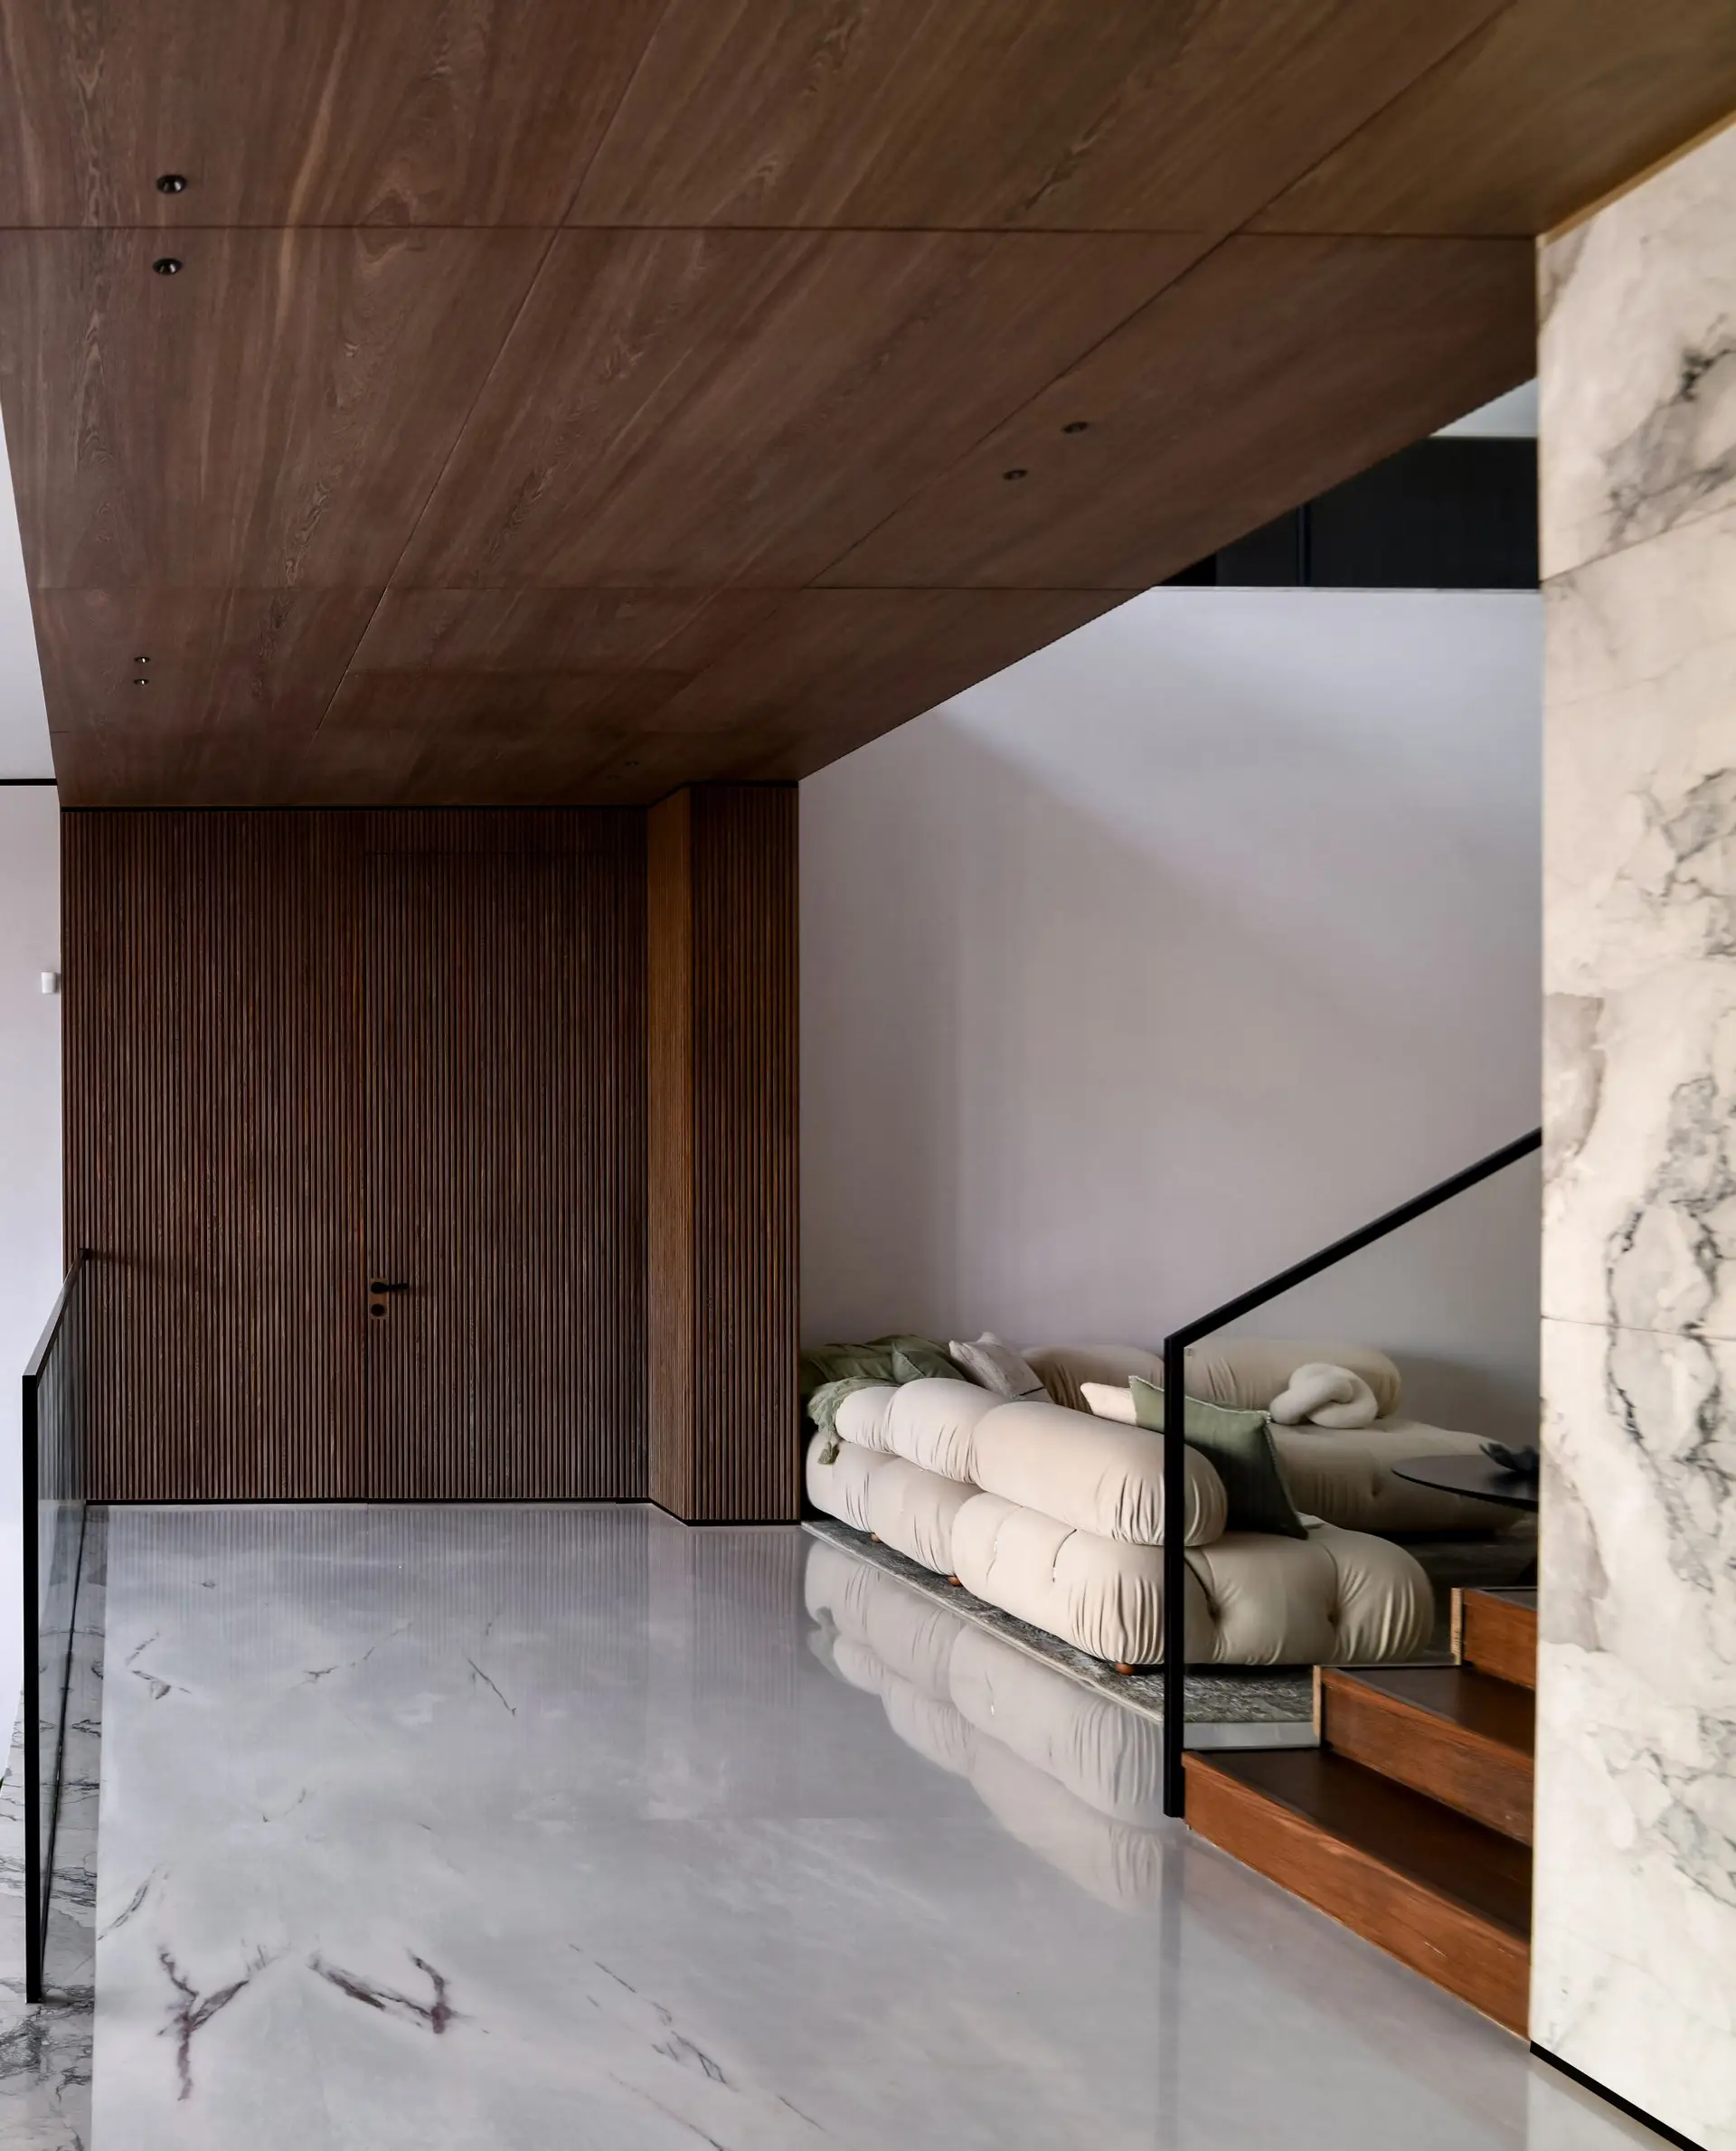
Interior investments reflect craftsmanship, physical architectural scope, custom cabinetmaking and the degree of ongoing on-site supervision. Each variable is carefully evaluated in your bespoke proposal.
Whether redesigning an individual primary suite or orchestrating a 7,000 sq ft country estate, scale determines the technical drafting, 3D modelling, lighting schedules and contractor coordination hours required.
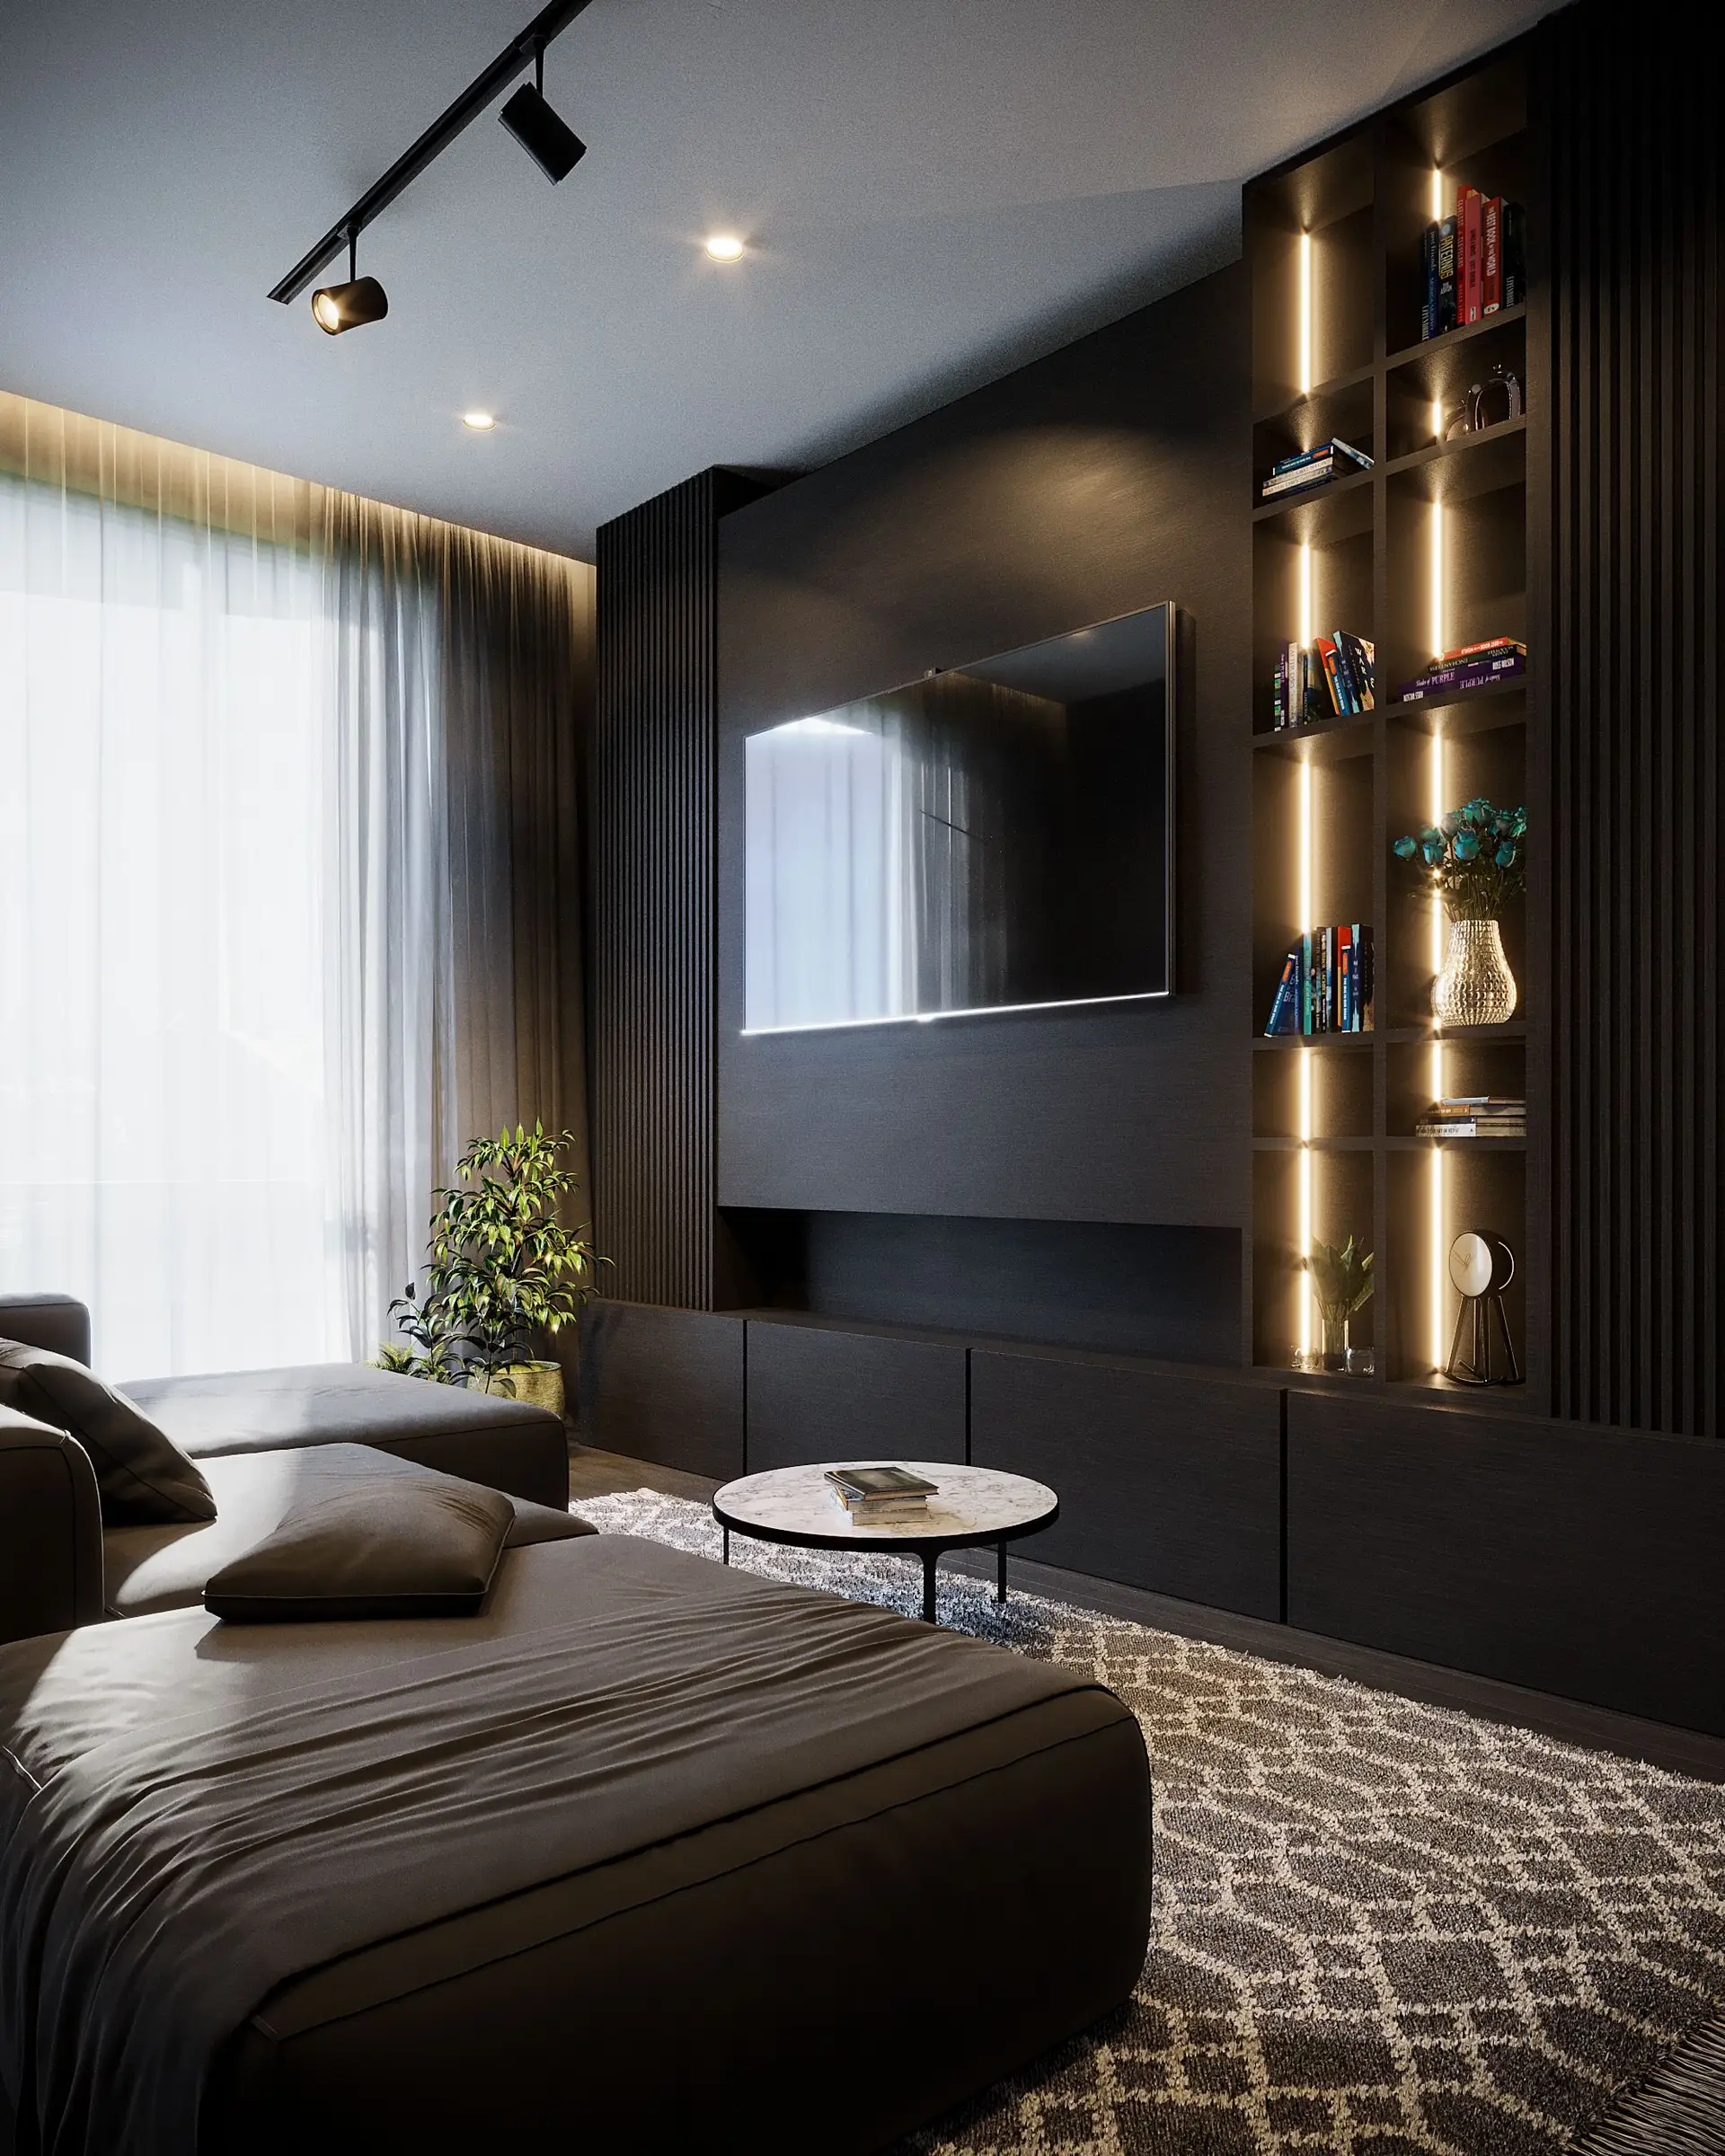
Decorative soft-furnishing updates require lighter conceptual timelines, whereas structural reconfigurations, partition removals, and MEP coordination demand detailed technical elevations and planning compliance.

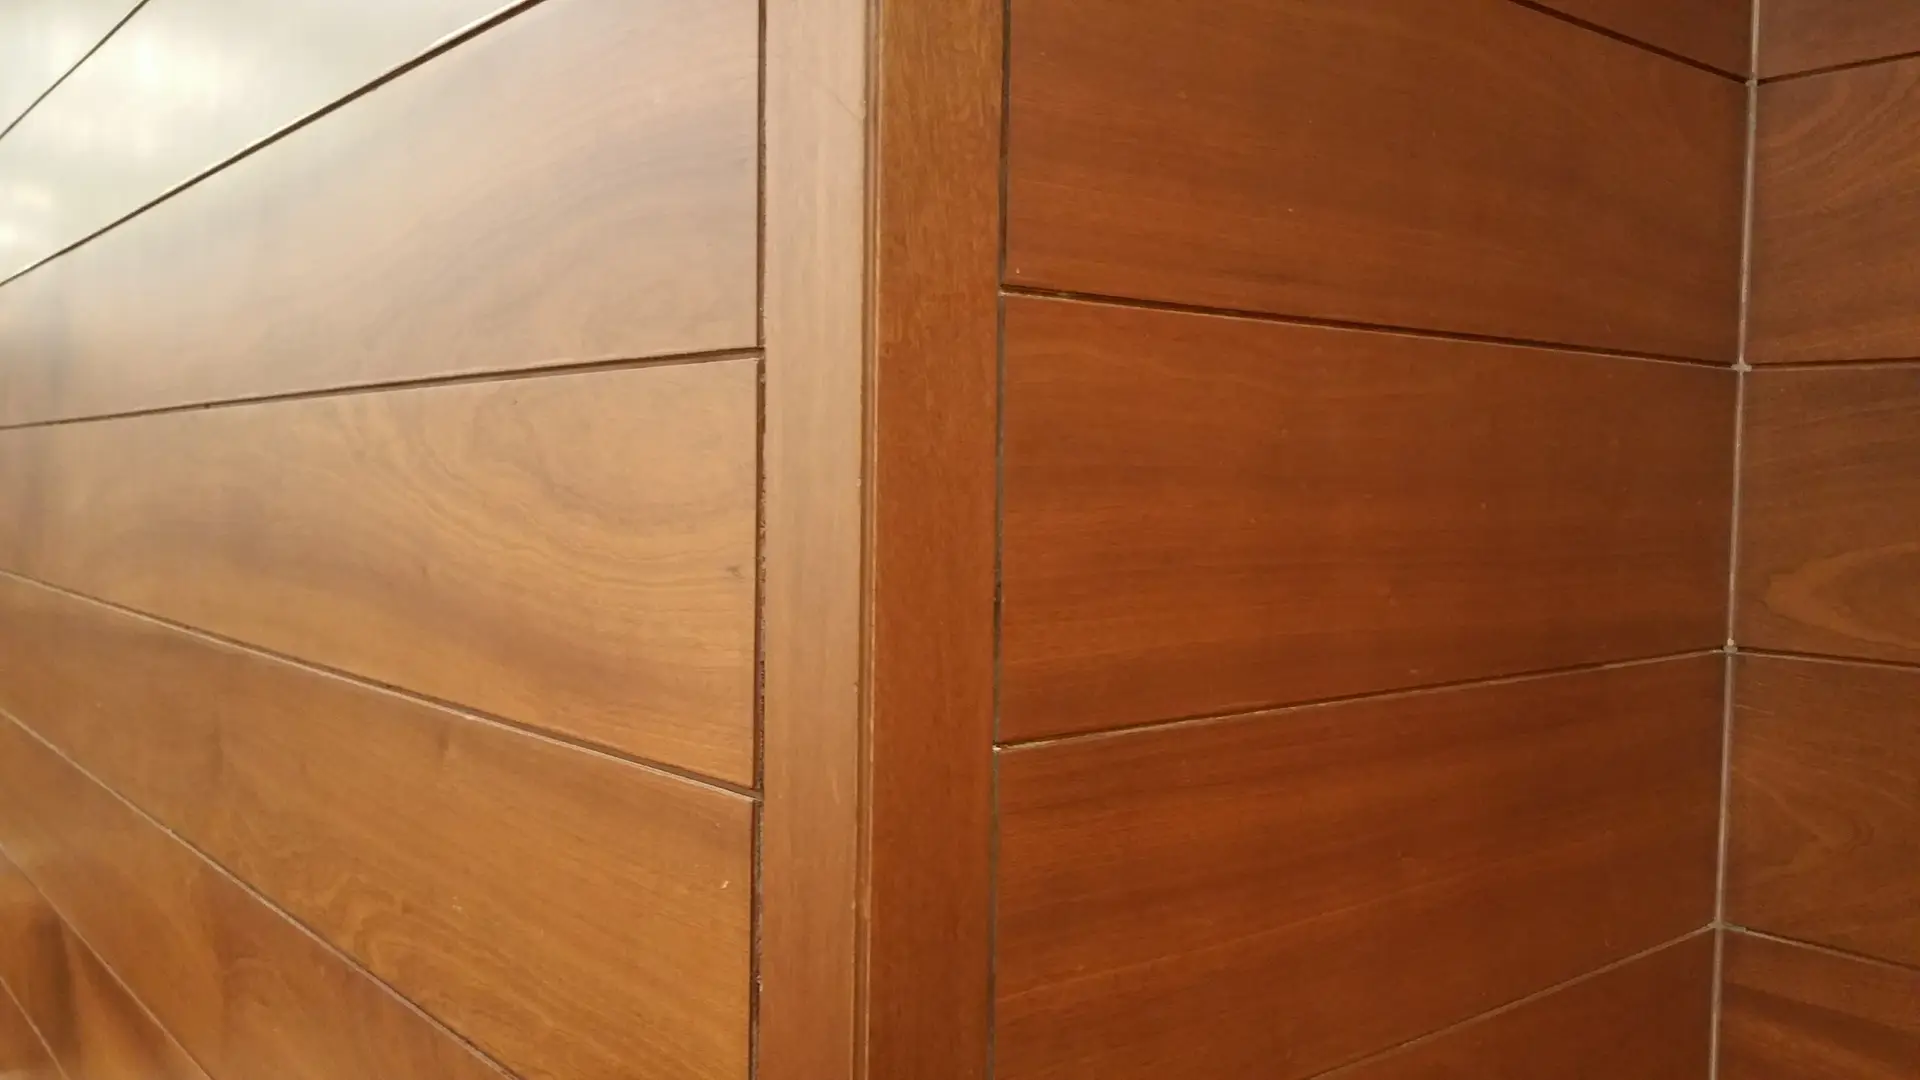
Hand-selected Calacatta marble slabs, quarter-sawn English oak, fluted glass screens and hand-finished bronze hardware impart timeless prestige and directly influence material procurement budgets.
Custom-commissioned dining tables, one-off upholstery in Belgian linens, and curated vintage collector pieces carry distinct lead times and artisan workshop commissions compared to off-the-shelf selections.
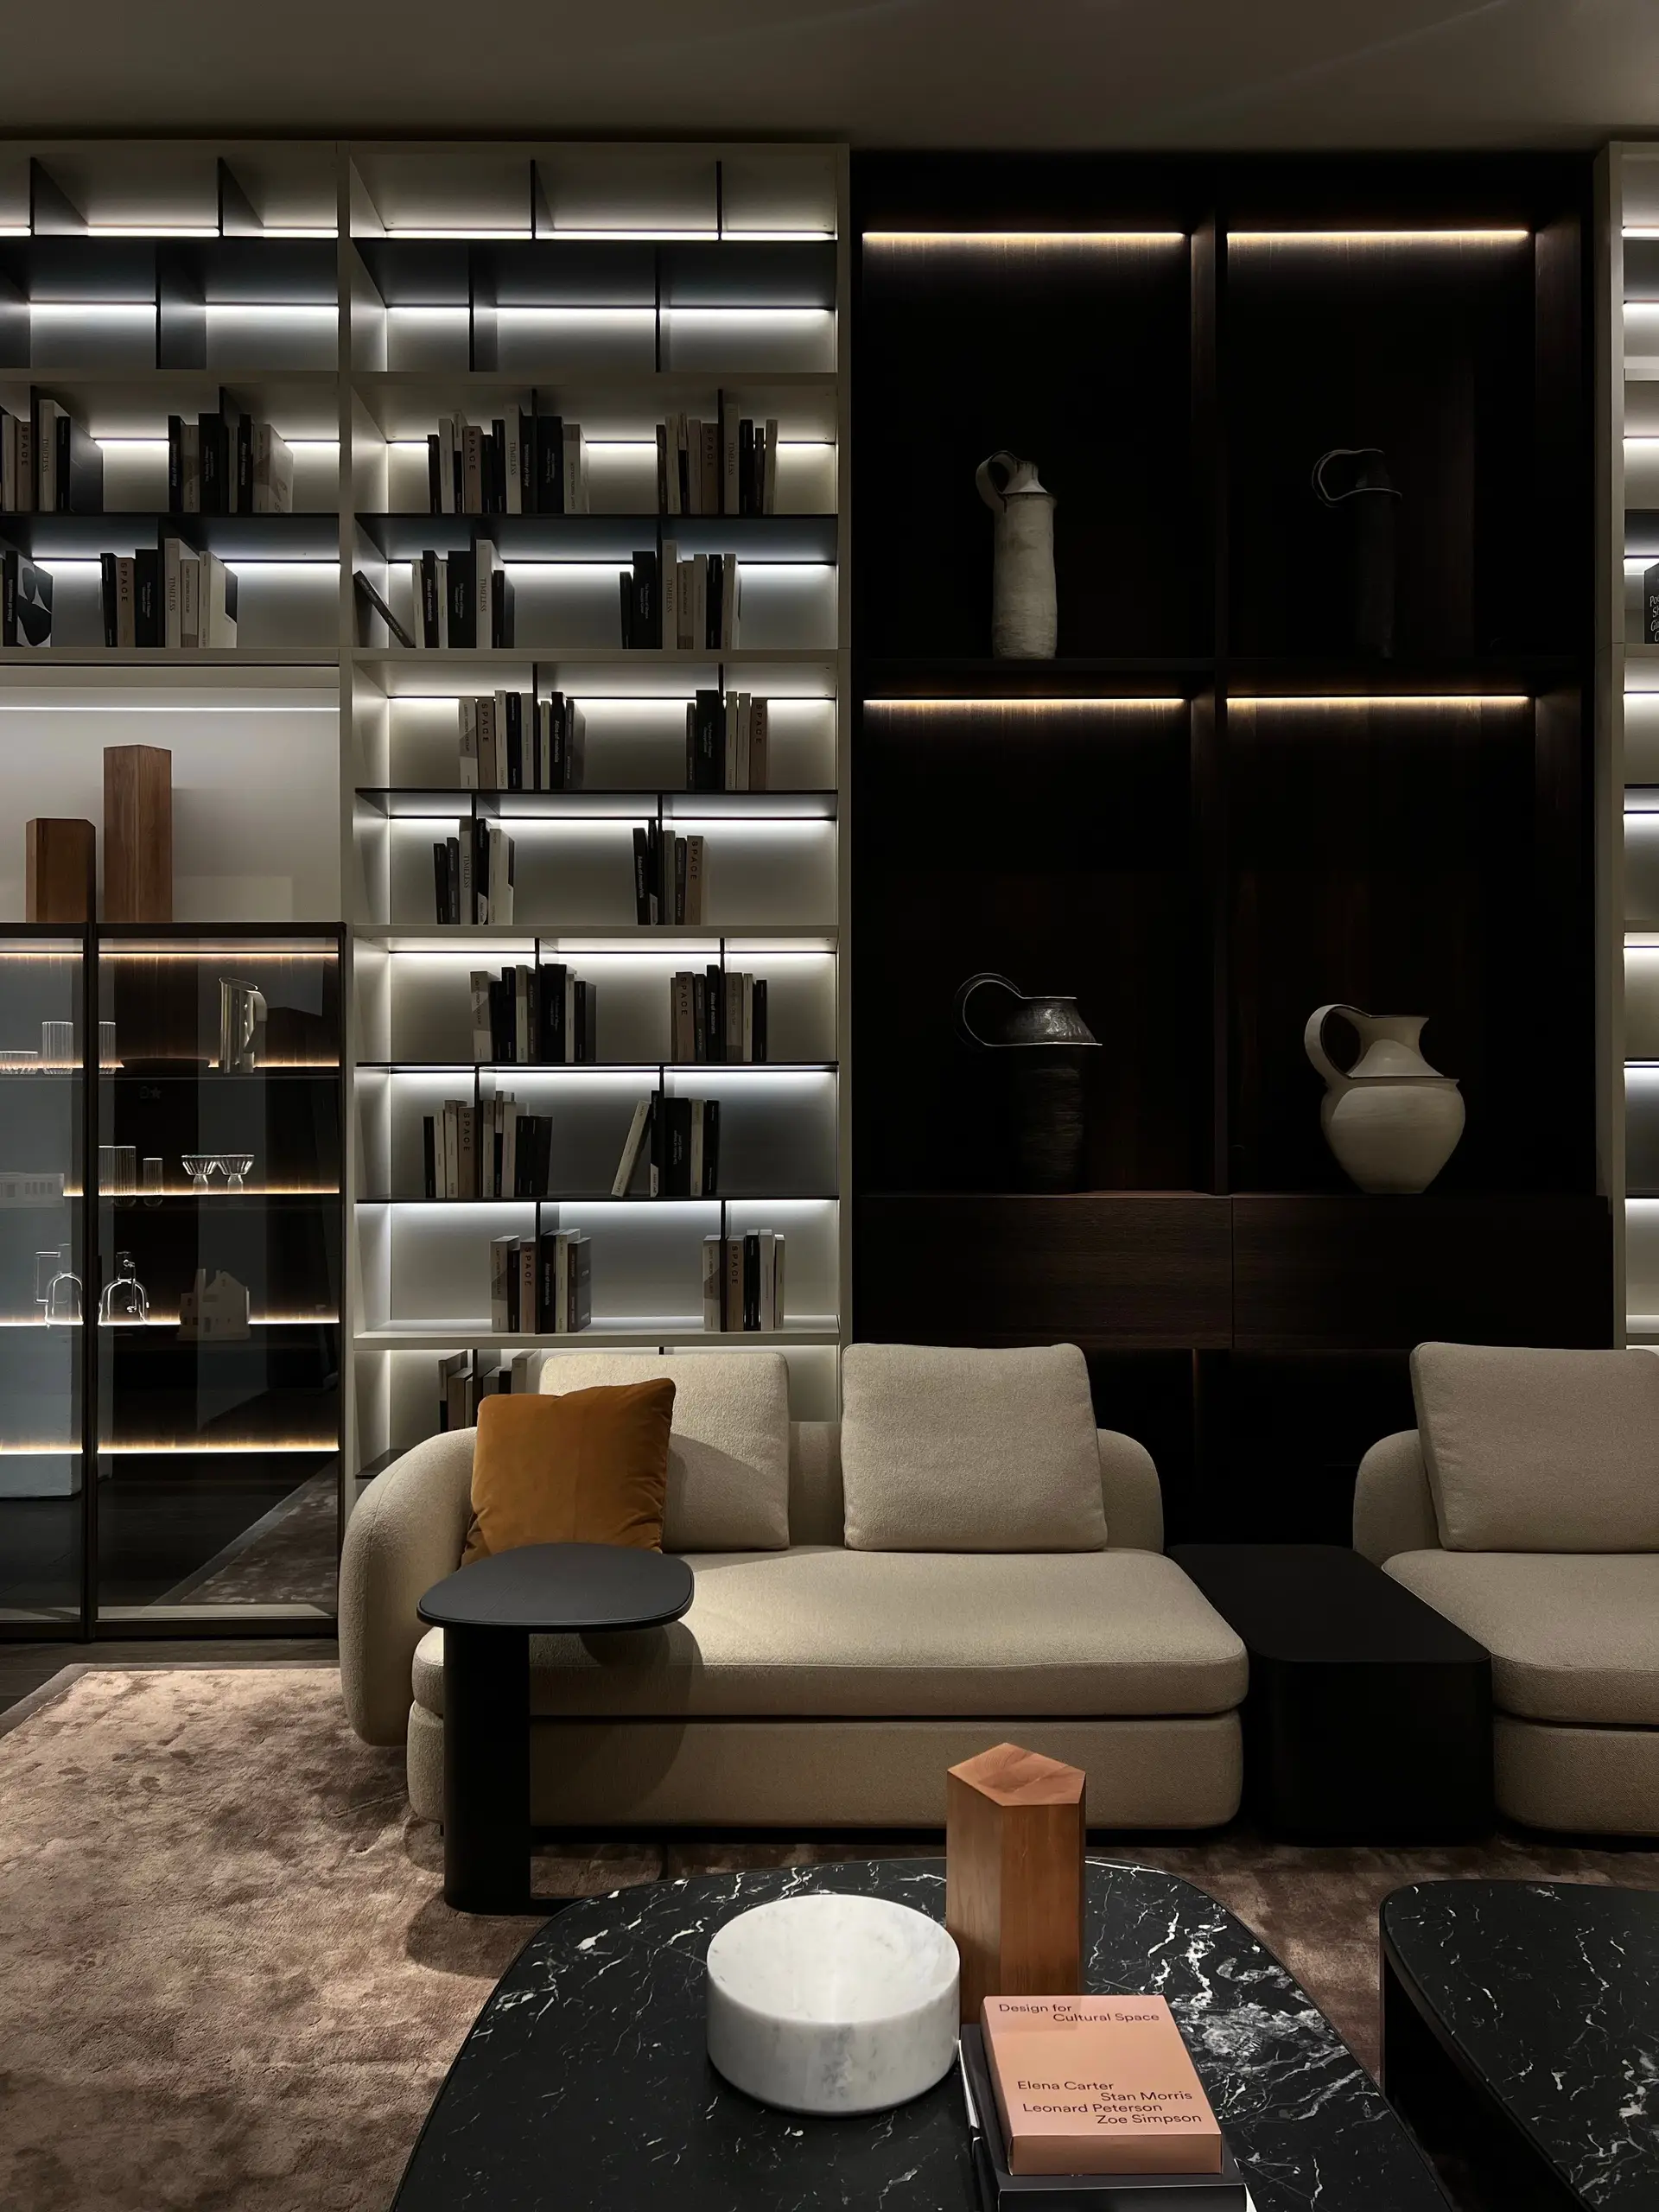
Our comprehensive on-site installation, trade coordination, defective-item management and final white-glove dressing relieve private clients of everyday contractor friction and logistical stress.
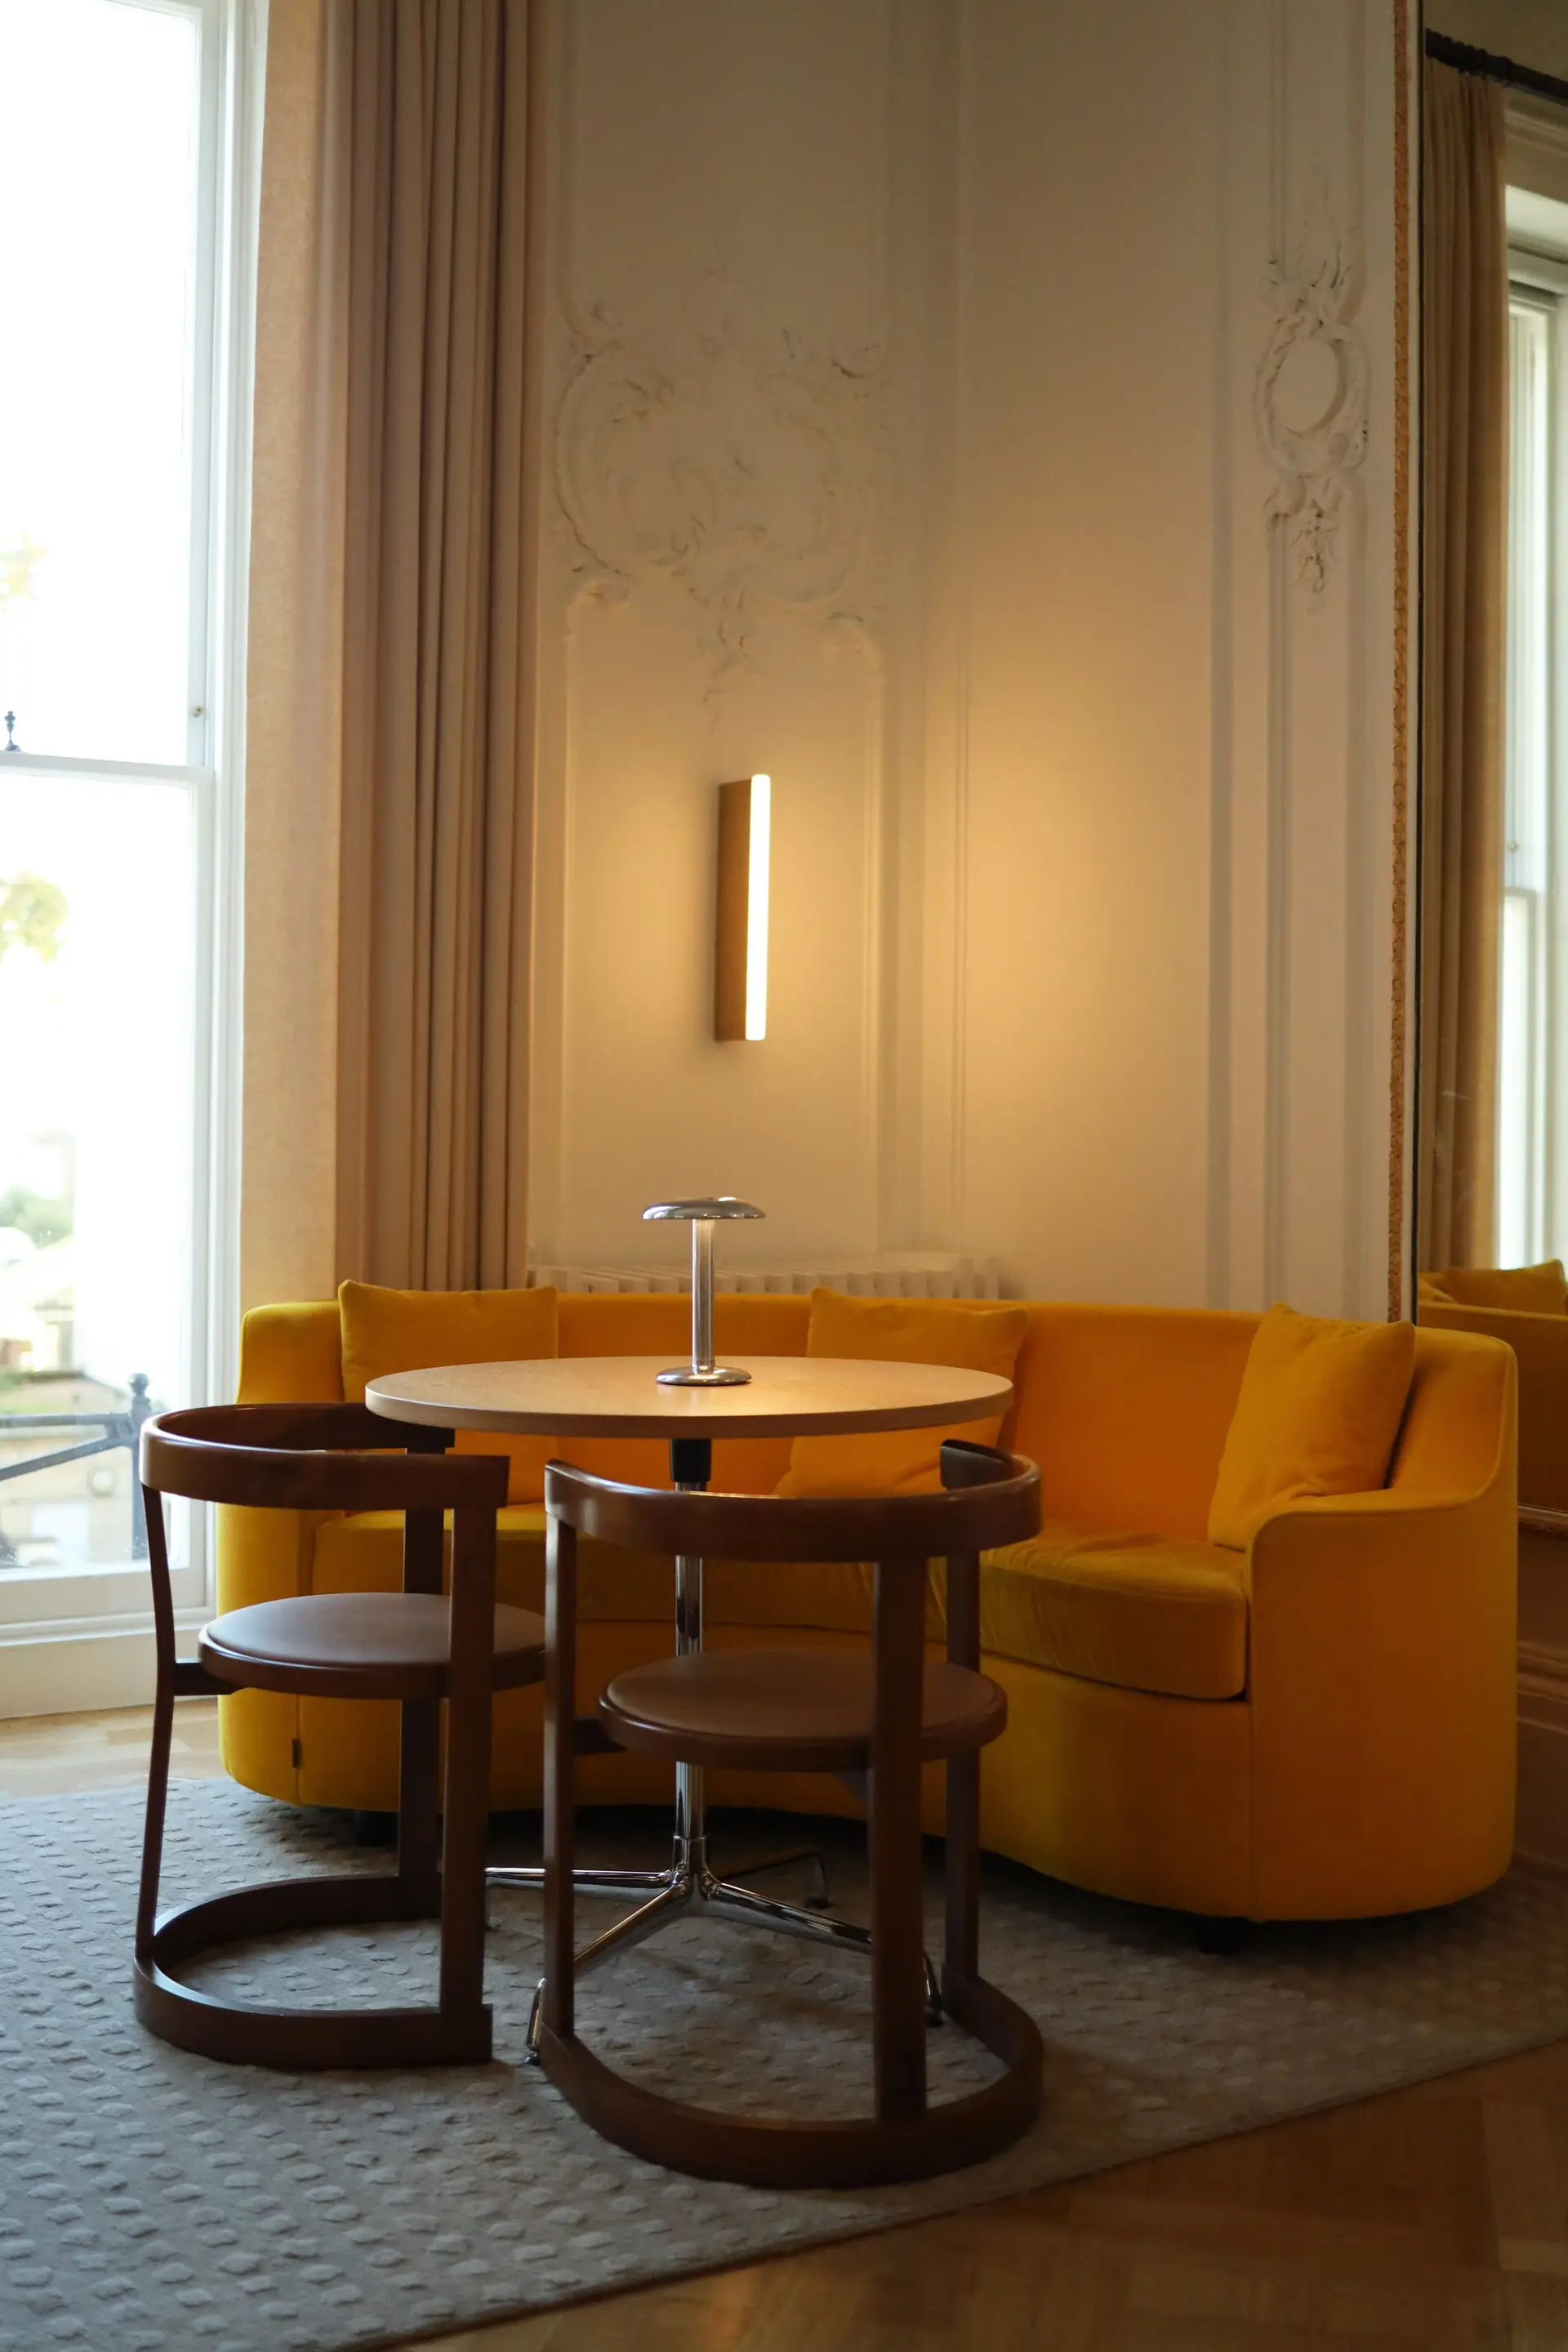
Expedited design deliveries or complex multi-phase developments require dedicated studio team allocation, prioritised millwork slots and coordinated warehousing to maintain seamless workflow harmony.
Select an engagement model to examine core scope, deliverables and typical project appropriateness.
Ideal for clients wishing to renovate key focal spaces—such as an open-plan kitchen-living salon, master bedroom wing, or private library—without undertaking an entire home renovation simultaneously.
Dedicated furniture procurement accessing private European ateliers, British heritage cabinetmakers and gallery-standard lighting designers. We manage bespoke sizing, custom upholstery and delivery logistics.
An intensive strategic session delivering expert critique of existing architectural plans, furniture zoning advice, colour palettes and lighting concepts, providing you with clarity before committing to full build stages.
Our quoting process is measured and methodical, ensuring no ambiguous estimates or unexpected additions. Here is what to prepare and how your bespoke proposal unfolds.
Submit your project details via our confidential Contact form. Sharing your property location, target timeline, floor plans or photography allows our studio principal to assess initial compatibility.
A complimentary 30-minute conversation to explore your daily lifestyle rituals, functional aspirations, architectural context and preferred level of studio involvement.
We visit your residence to evaluate natural daylight conditions, existing architectural junctions, ceiling heights, sightlines and physical parameters across each intended space.
You receive a comprehensive editorial proposal detailing phase-by-phase design fees, estimated trade procurement parameters, projected delivery milestones and clear project boundaries.
Once agreed, we sign our British Institute of Interior Design standard client agreement, assign your dedicated studio team, and begin concept drafting and physical material sampling.
Every commission begins with a quiet, considered dialogue. Tell us about your property and we will prepare a tailored proposal aligned with your standards.